
PORTFOLIO INSIGHTS FROM
WOODROCK ENGINEERING

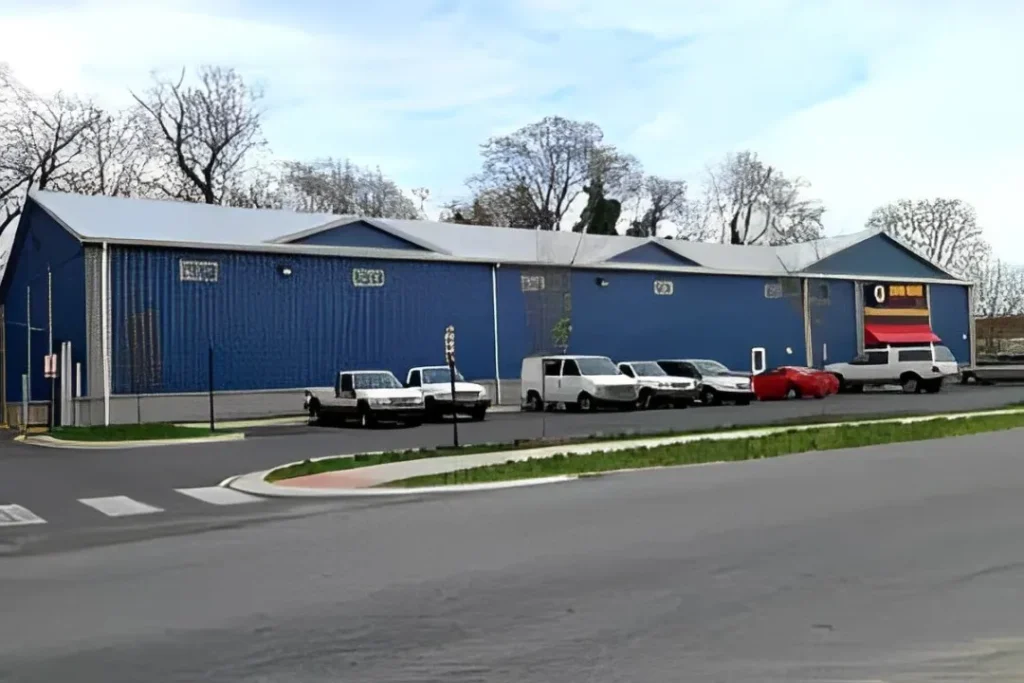
NAPA Auto Parts
A retail and service facility engineered for functionality and longevity. This project highlights Woodrock’s ability to create practical structural systems that support high-traffic commercial use, equipment loads, and efficient interior layouts.
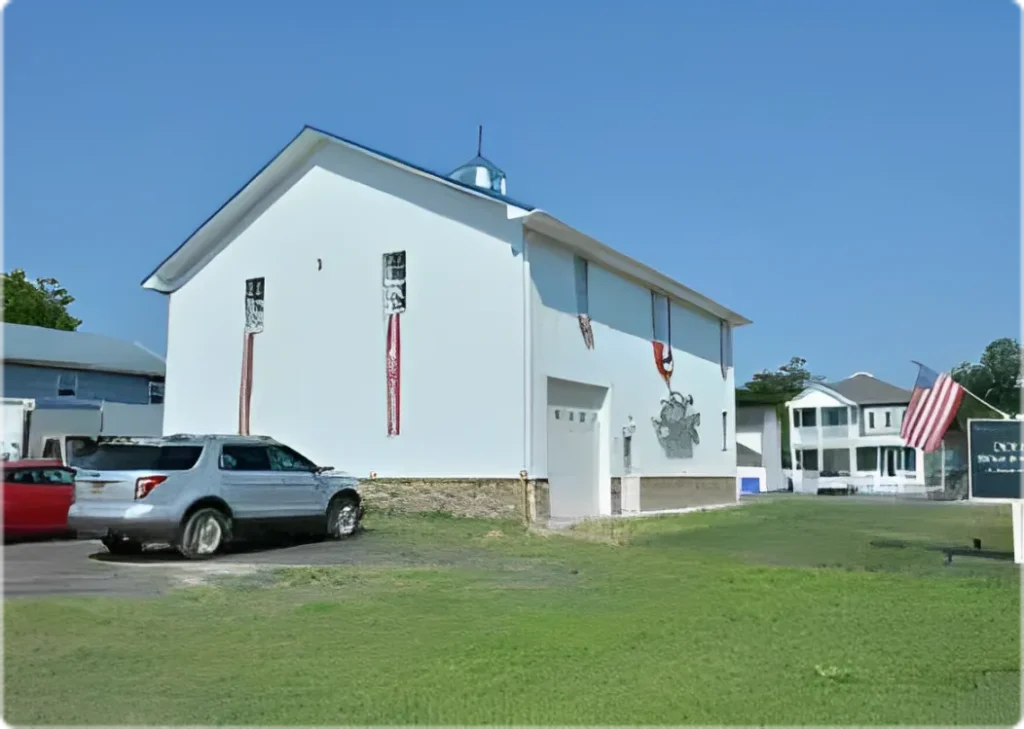
Paradee Gas
A utility-focused project designed with safety, efficiency, and performance in mind. Woodrock Engineering delivered a structurally sound solution tailored to operational requirements, ensuring compliance with industry standards while maintaining cost-effective construction.
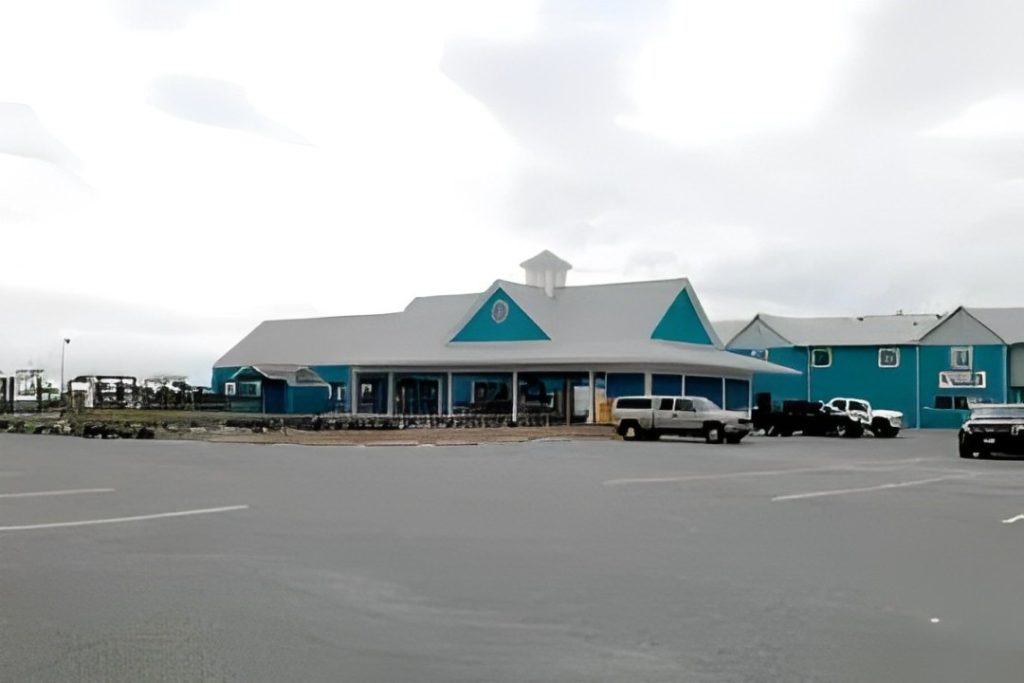
Fisherman’s Crab Deck
Located on the waterfront at Fisherman's Crab Deck, this project showcases Woodrock Engineering’s ability to design for high-traffic, coastal environments. The structure was engineered to support large volumes of guests while maintaining an open-air, waterfront dining experience that reflects Maryland’s crab culture. With exposure to marine conditions and constant use, the design prioritizes durability, structural integrity, and long-term performance while preserving the relaxed, functional atmosphere that defines the Kent Narrows dining scene.
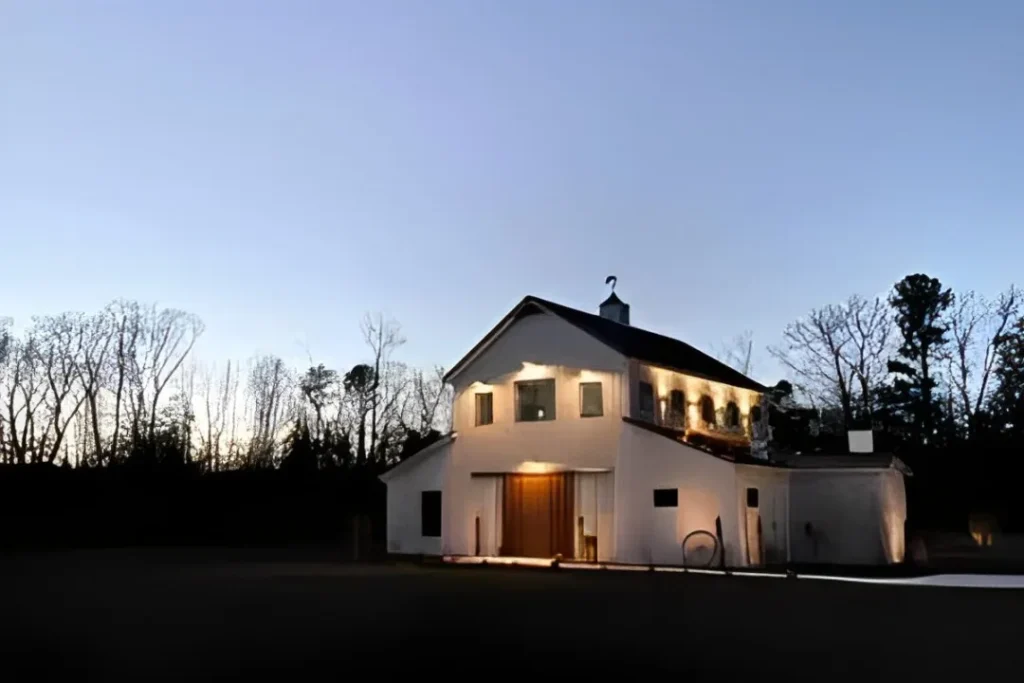
Wildflower Estate
Inspired by the natural surroundings of Wildflower Estate, this project blends refined aesthetics with practical structural design. Woodrock Engineering delivered a system that supports large gatherings, open layouts, and scenic views while maintaining strength and efficiency. The structure was carefully engineered to complement the venue’s upscale atmosphere, ensuring both visual appeal and dependable performance for weddings and special events.
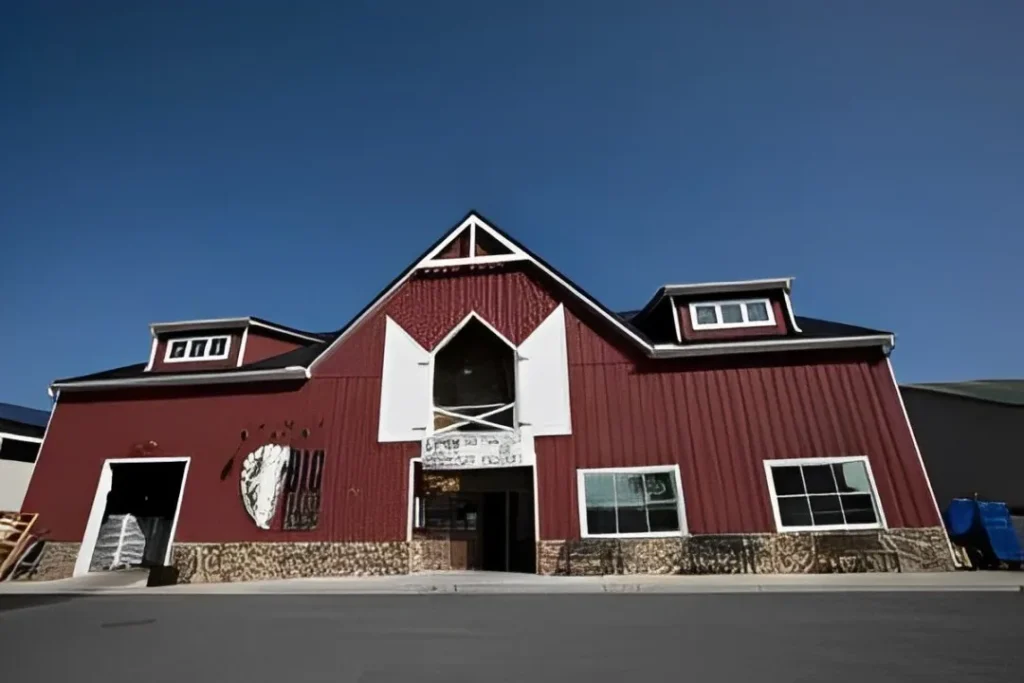
Big Oyster Brewery
Engineered to support both production and public-facing spaces, this brewery project required careful coordination between structural demands and operational layout. Woodrock provided efficient, buildable designs that ensured durability, code compliance, and seamless integration of brewing equipment and customer areas.
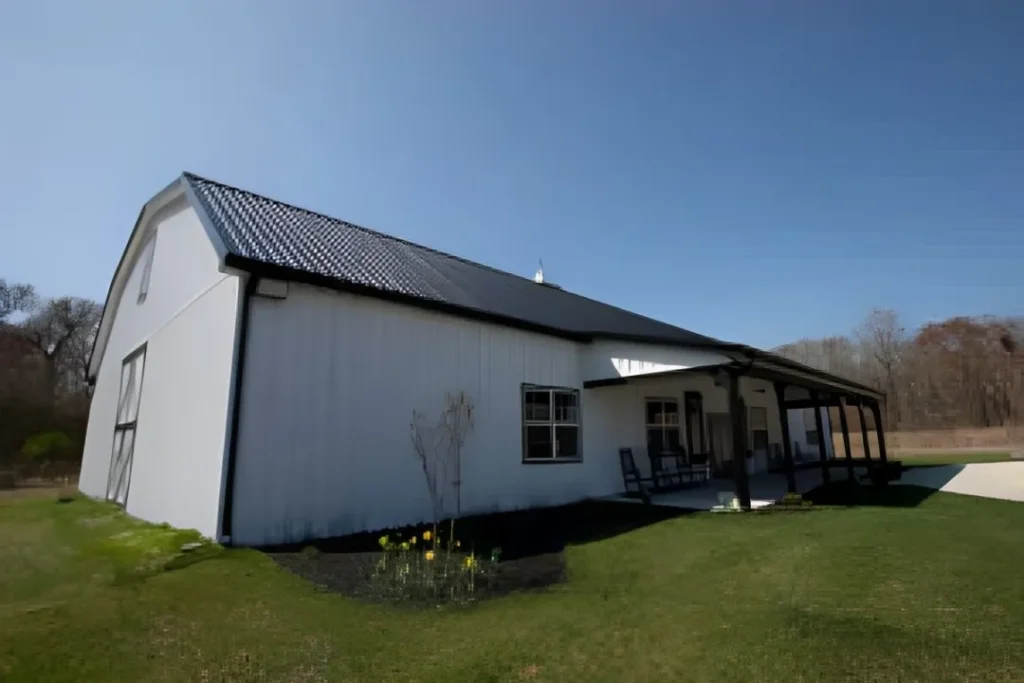
Smokey Hollow
A purpose-built wedding and event venue designed to create an open, inviting atmosphere while maintaining structural efficiency. Woodrock Engineering developed a clear-span post-frame system that maximizes usable interior space for ceremonies and receptions, while ensuring long-term durability and cost-effective construction. The result is a venue that feels spacious and elegant, yet is engineered to perform reliably through years of high-traffic events.