

MARKETS SERVED

Post Frame Construction Engineering

Post frame buildings need specialized engineering for columns, diaphragm action, and load transfer. We ensure your building is safe, efficient, and permit-ready.

Licensed Across the U.S. Structural Engineering Experts Fast Turnaround Available
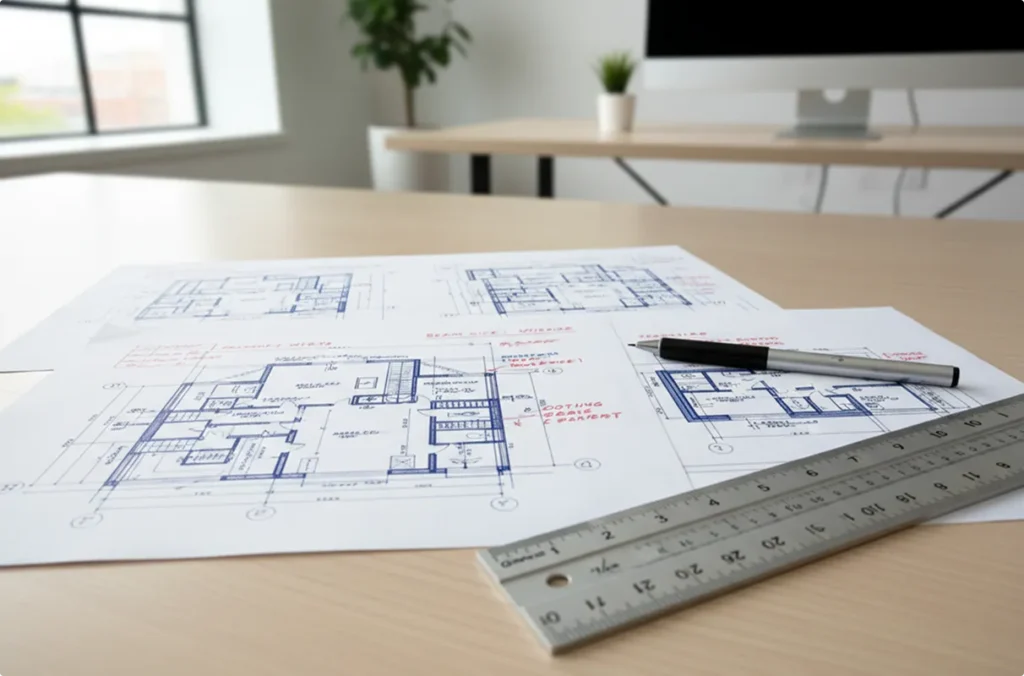
Post frame engineering overview showing building details

Engineering Designed Specifically for Post Frame Buildings

Post frame construction differs significantly from traditional framing systems. Structural loads are transferred through embedded columns and distributed through roof and wall diaphragms. Proper engineering ensures structural stability, efficient material use, and compliance with local building codes.

Woodrock Engineering provides complete structural engineering for post frame buildings, including stamped drawings, structural calculations, and engineering support. Our experience ensures your building performs as intended and moves smoothly through permitting.

Woodrock Engineering provides structural design, analysis, and stamped drawings for timber frame buildings, supporting both residential and commercial applications.

feature-icon

Fast Turnaround

Stamped drawings delivered when you need them to keep approvals moving.

feature-icon

Certified and compliant

All drawings reviewed and stamped by licensed professional engineers.

feature-icon

Permit-ready documentation

Prepared to meet municipal and building authority requirements.

feature-icon

Post Frame Specialized Design

Every design is created specifically for post frame construction methods, ensuring practical and buildable solutions.

Post Frame Applications
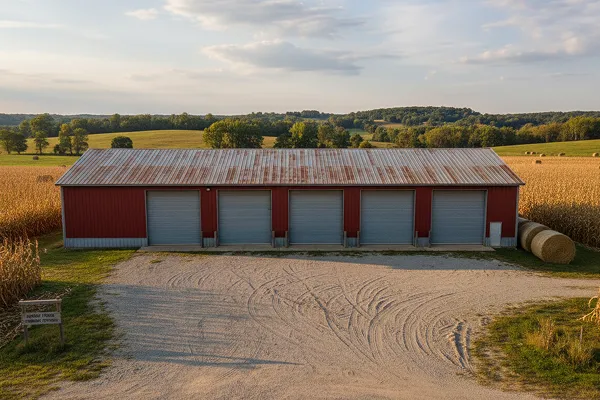
Post frame equipment storage building exterior

Equipment Storage Buildings

Engineered to support large equipment loads with clear spans and durable structural systems.
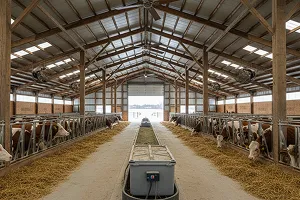
Livestock facility post frame barn structure

Livestock Facilities

Structural designs that provide safe, functional environments for housing and protecting livestock.
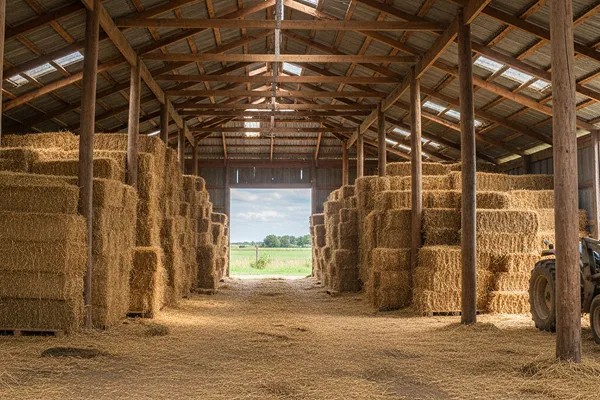
Hay and commodity storage post frame building

Hay & Commodity Storage

Designed for high-capacity storage with proper load handling and long-term structural reliability.
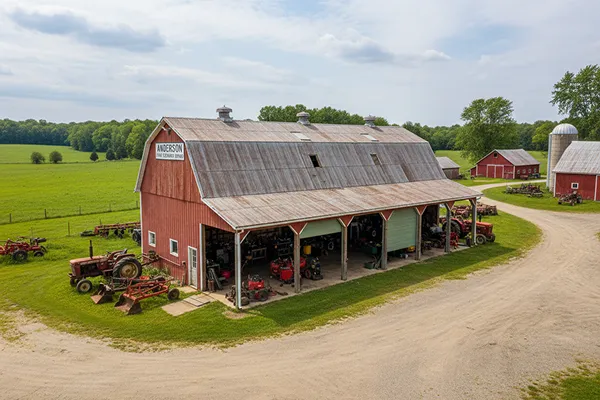
Agricultural workshop with large sliding doors

Agricultural Workshops

Flexible structures for maintenance, repair, and daily farm operations.
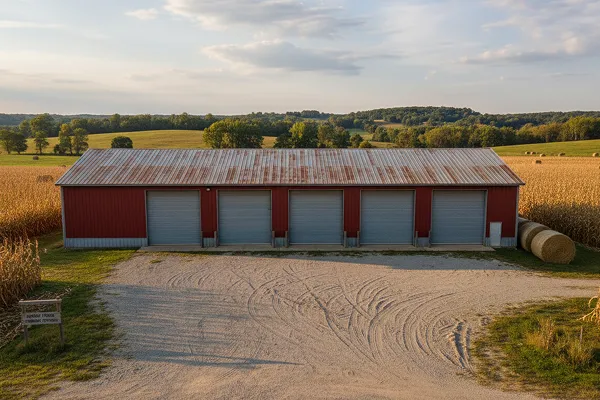
Commercial warehouse post frame structure

Warehouses

Clear-span commercial buildings designed for efficient storage and operations.
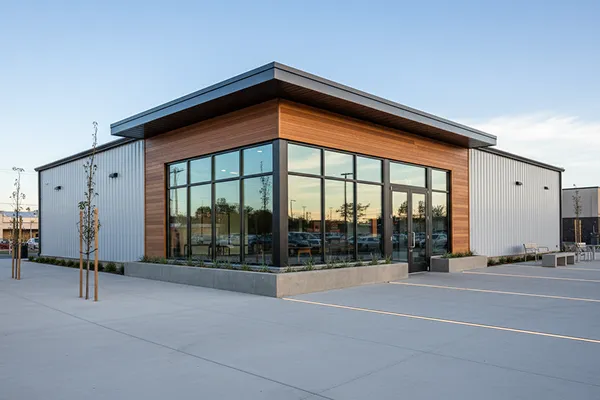
Retail building with post frame construction method

Retail Buildings

Post-frame structures tailored for functional and adaptable retail spaces.
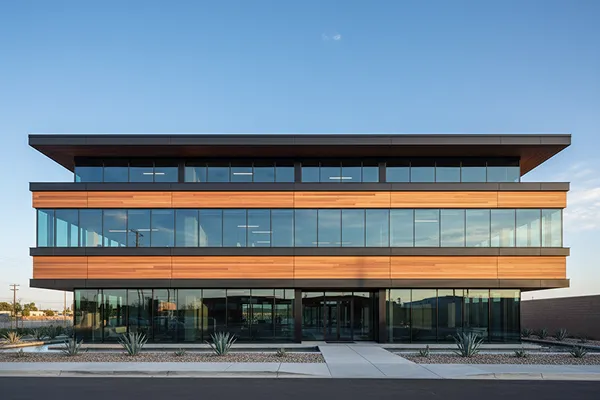
Post frame office building with modern facade

Office Buildings

Engineered for professional environments with durable and efficient structural systems.
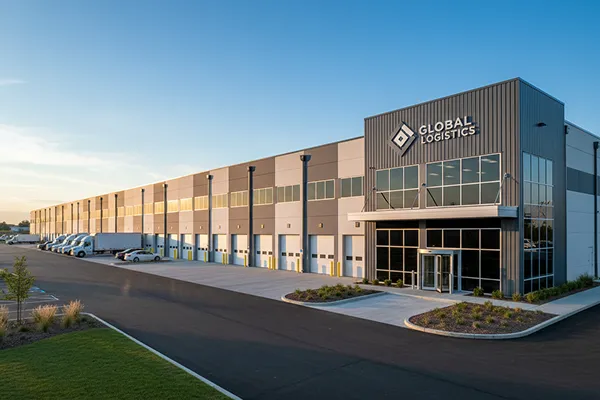
Industrial facility built with post frame engineering

Industrial Facilities

Structures designed to support heavy-duty commercial and industrial use.

01
02
03
04
01

Submit Your Plans

Send your drawings or project details. We confirm the scope of engineering.

02

Engineering Review & Analysis

Engineers analyze loads, systems, and codes to ensure your project is sound.

03

Stamped Drawings

We provide structural calculations and engineering drawings for permits.

04

Delivery & Support

Get your engineering documents. Our team is here for questions and support.

Start Your Post Frame Building Design

Get architectural drawings designed specifically for your project.

Contact Us